Project Overview
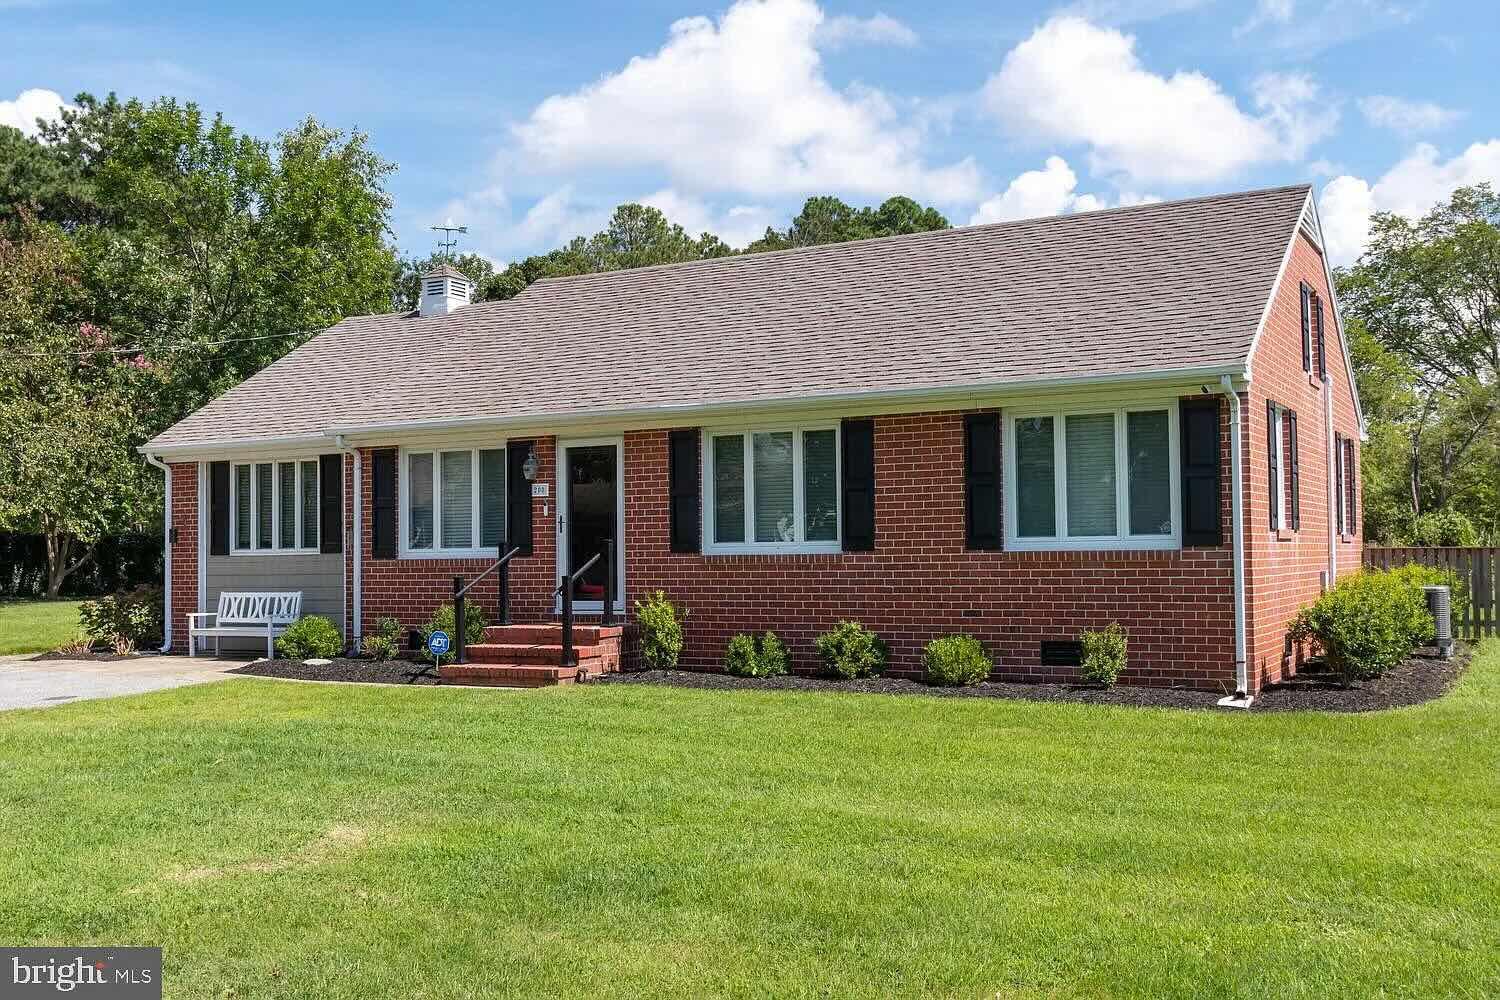
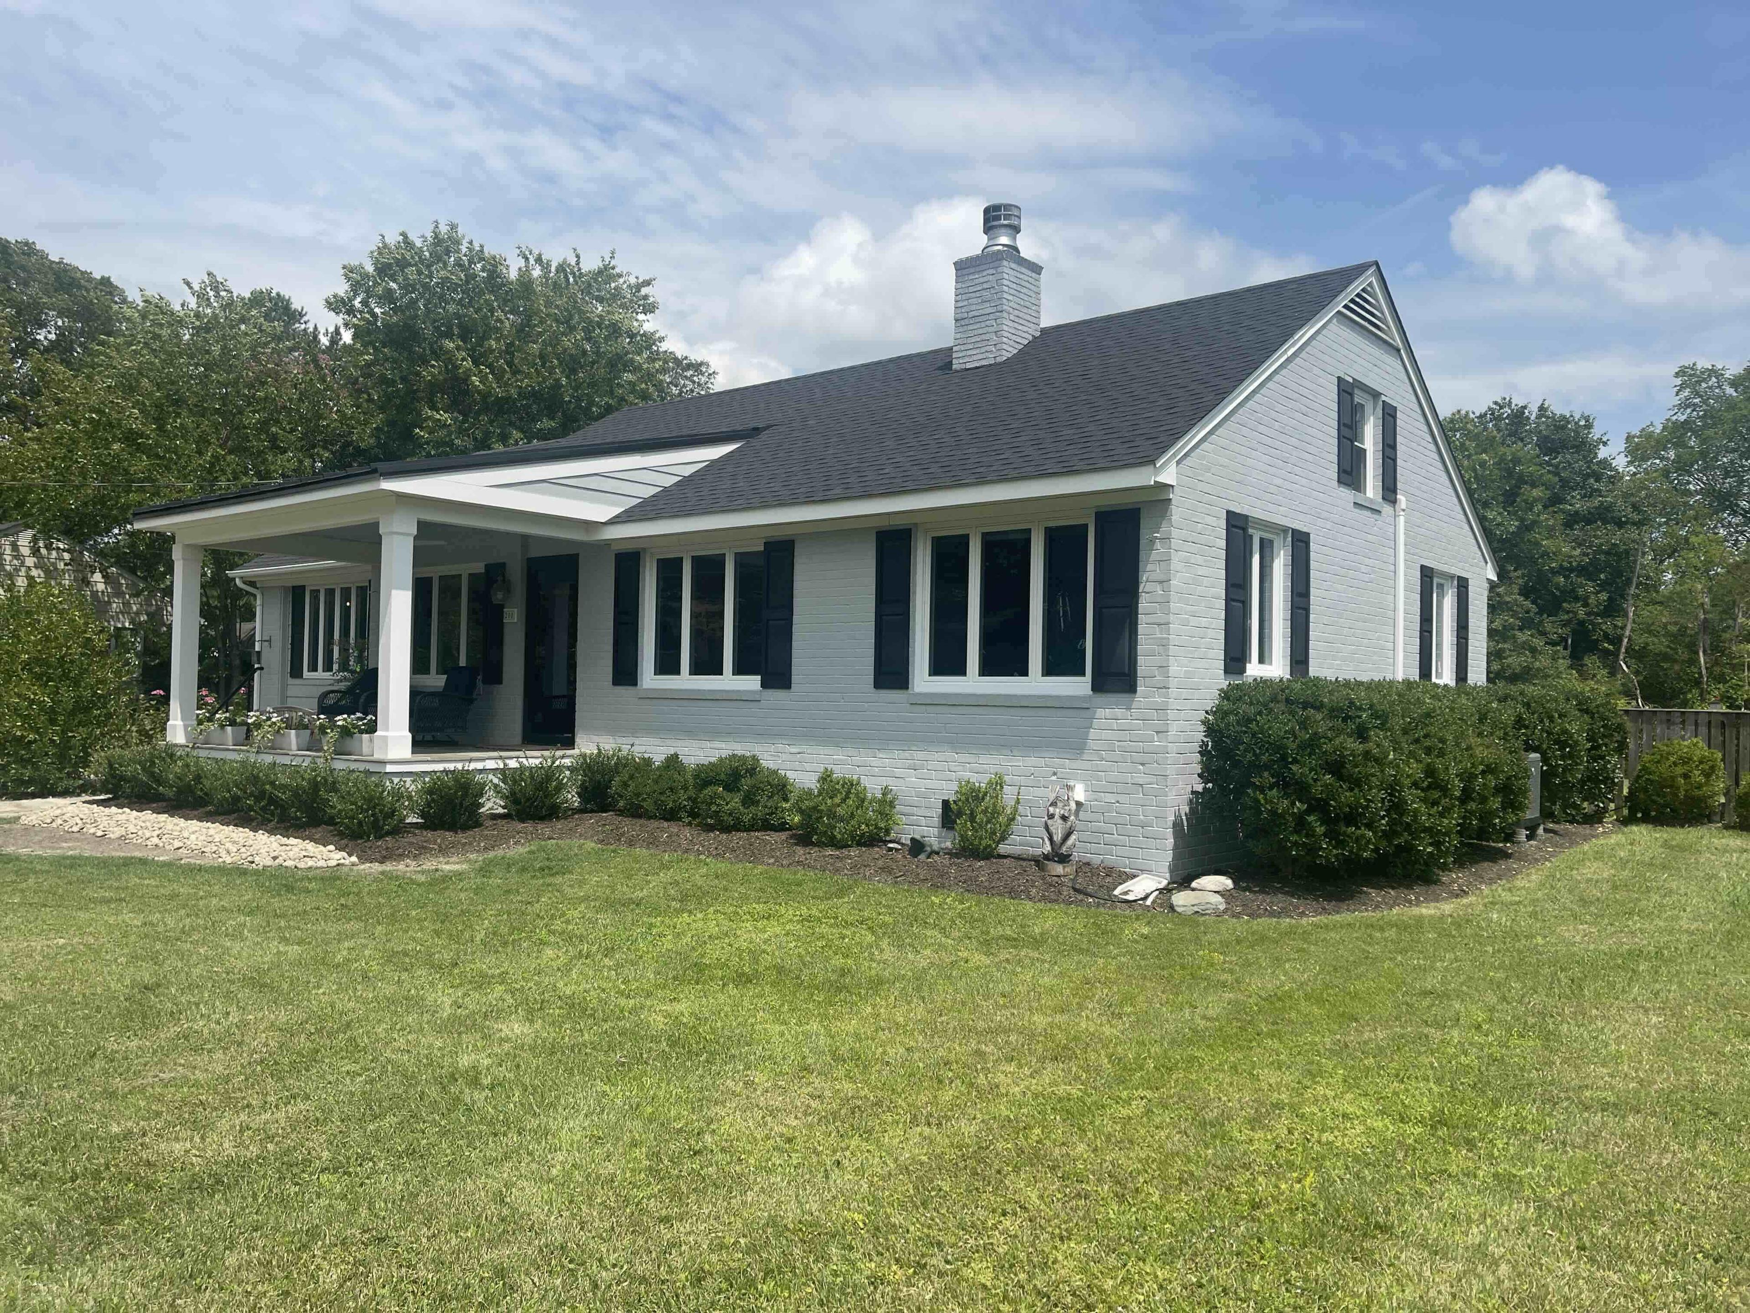
Oxford architect Tim Kearns designed this porch to give a 1960s brick ranch the welcome and personality it was missing. The original entrance was limited to a small set of steps beside a concrete driveway, leaving little shelter or sense of arrival.
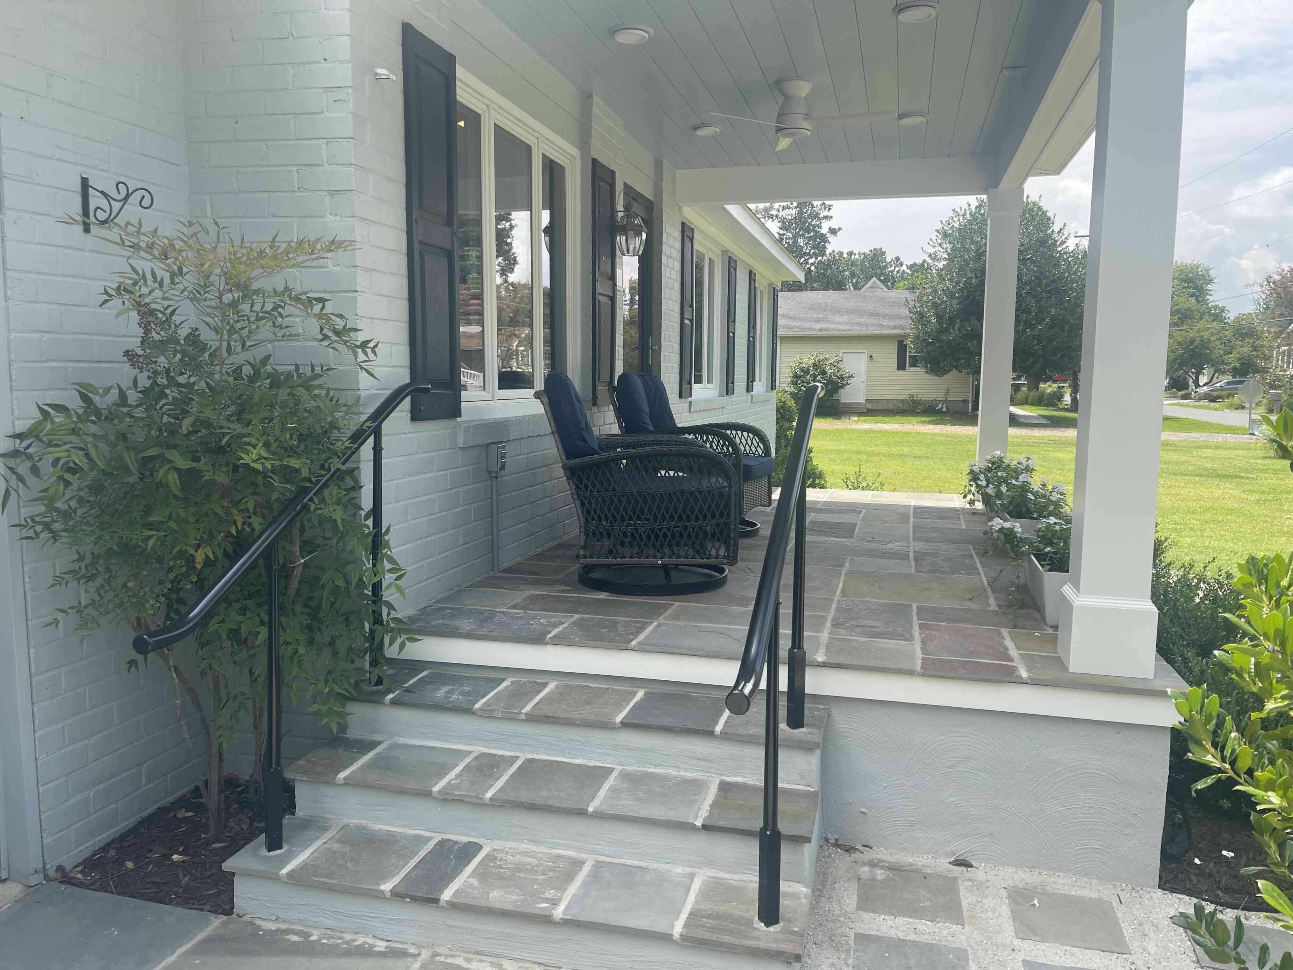
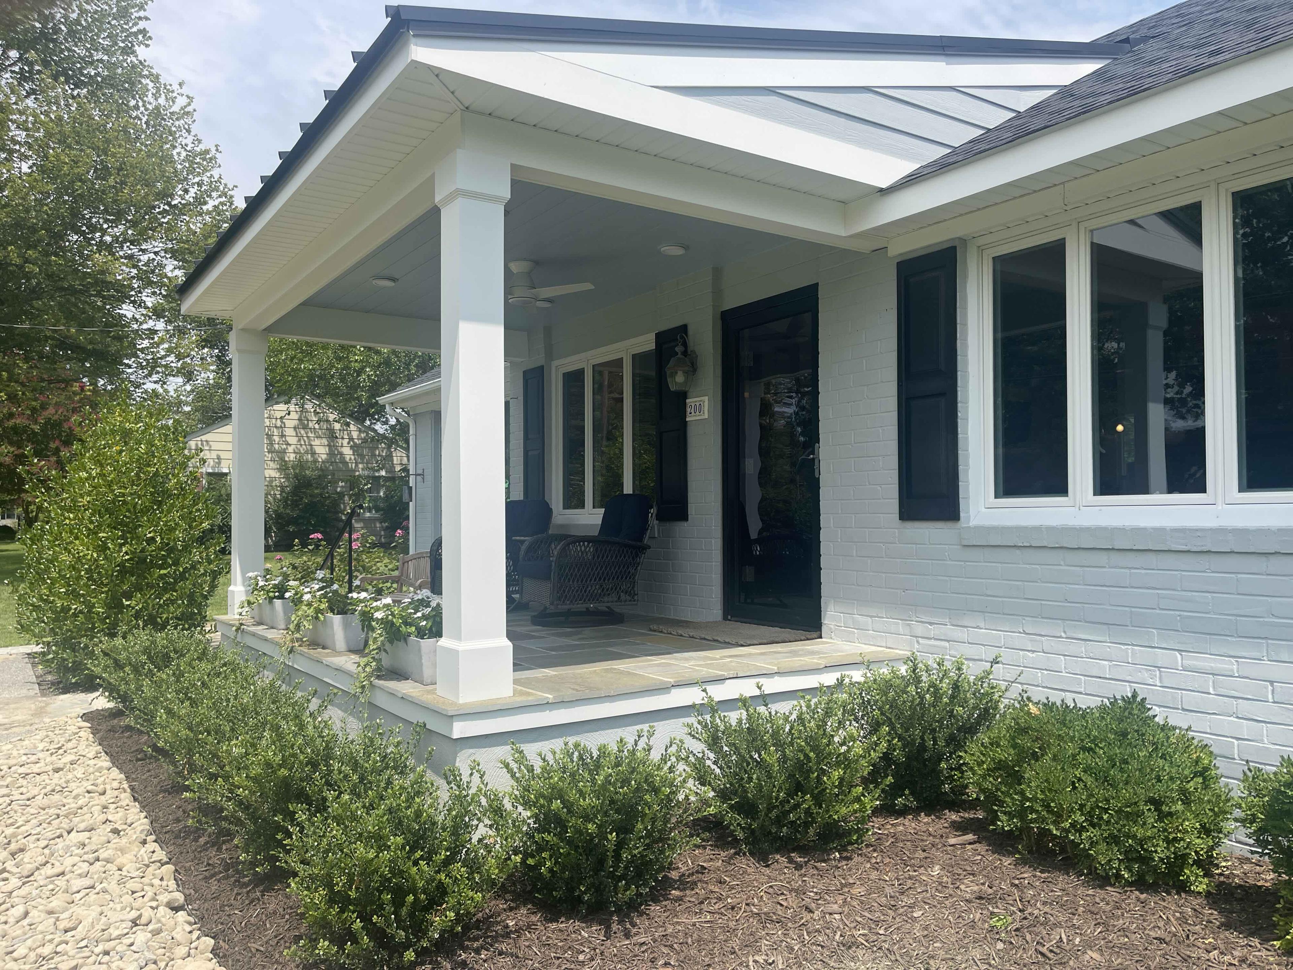
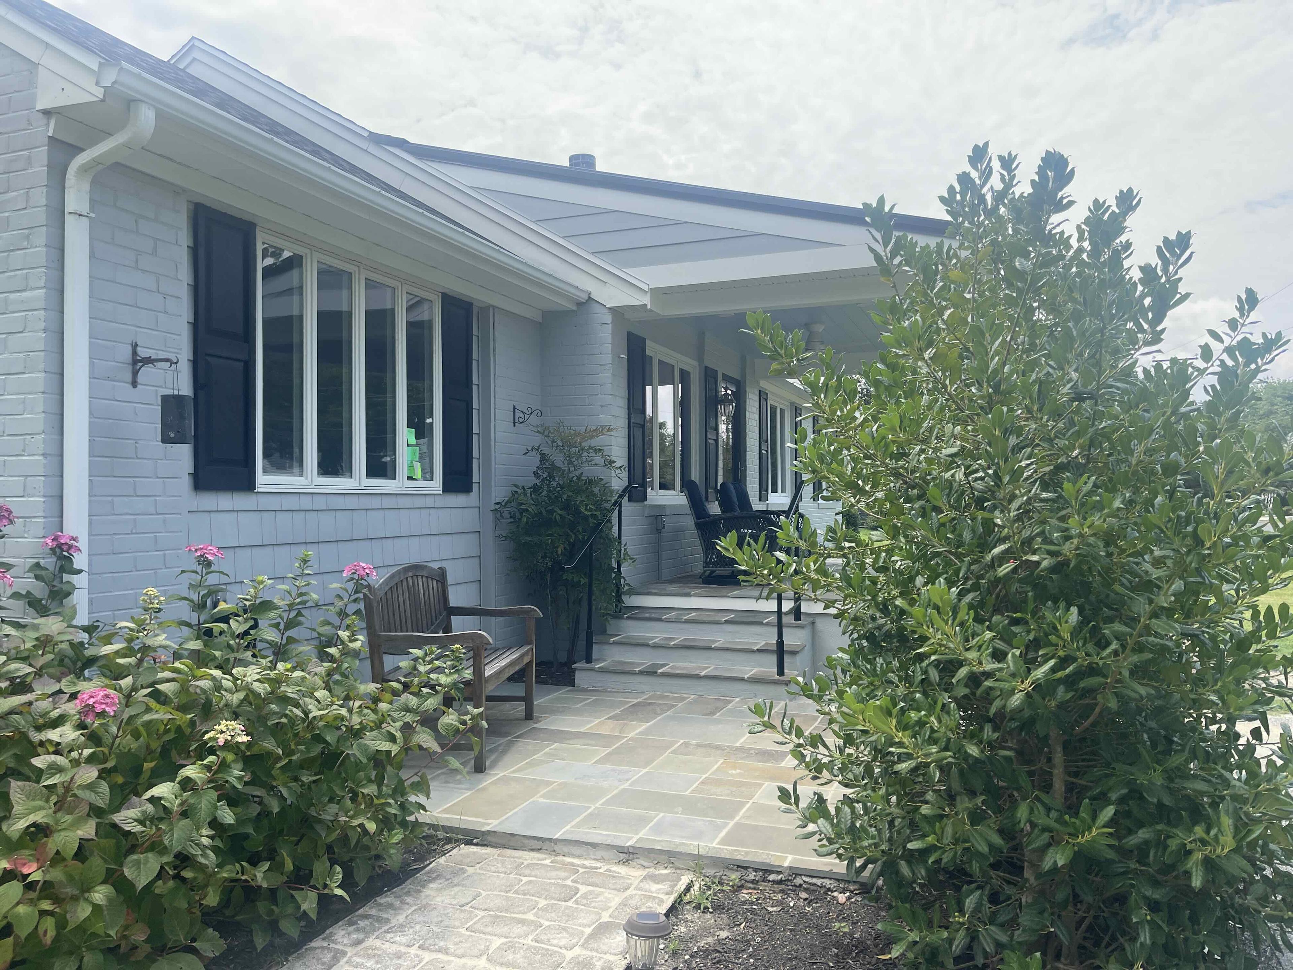
The new bluestone porch extends over that former driveway, creating a broad, protected entry that feels connected to the surrounding garden. Its generous roofline, crisp columns, and carefully detailed steps give the front of the home a much stronger presence while offering a comfortable place to sit out of the weather.
Scope
- Extend the front porch over the former concrete driveway
- Install bluestone paving at the porch, steps, and garden approach
- Build a covered roof structure with finished columns and trim
- Integrate a new front entry sequence with the existing home
- Complete exterior finishing details for a cohesive, durable result